
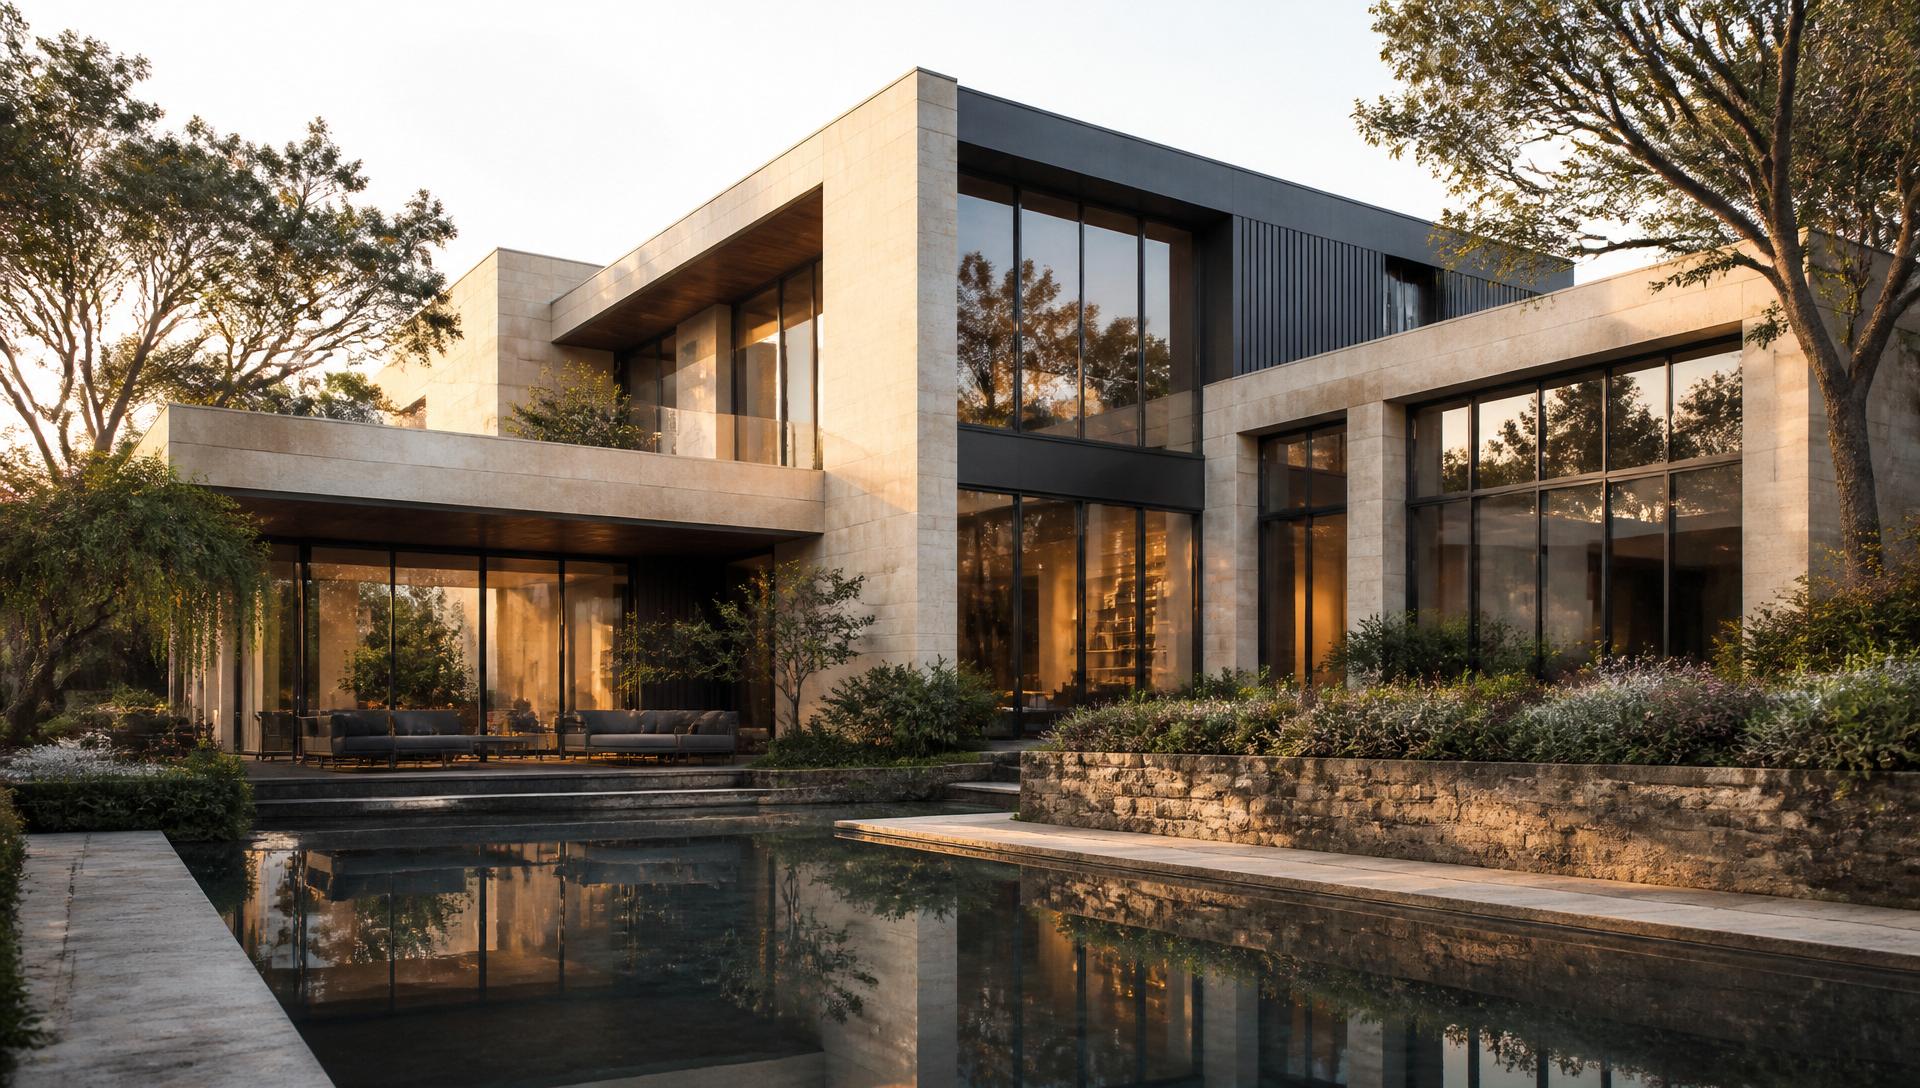
Professional technical documentation.
A dedicated drafting practice producing accurate CAD drawings, as-built documentation, and permit-ready plans — from sketches, markups, photos, and field measurements.
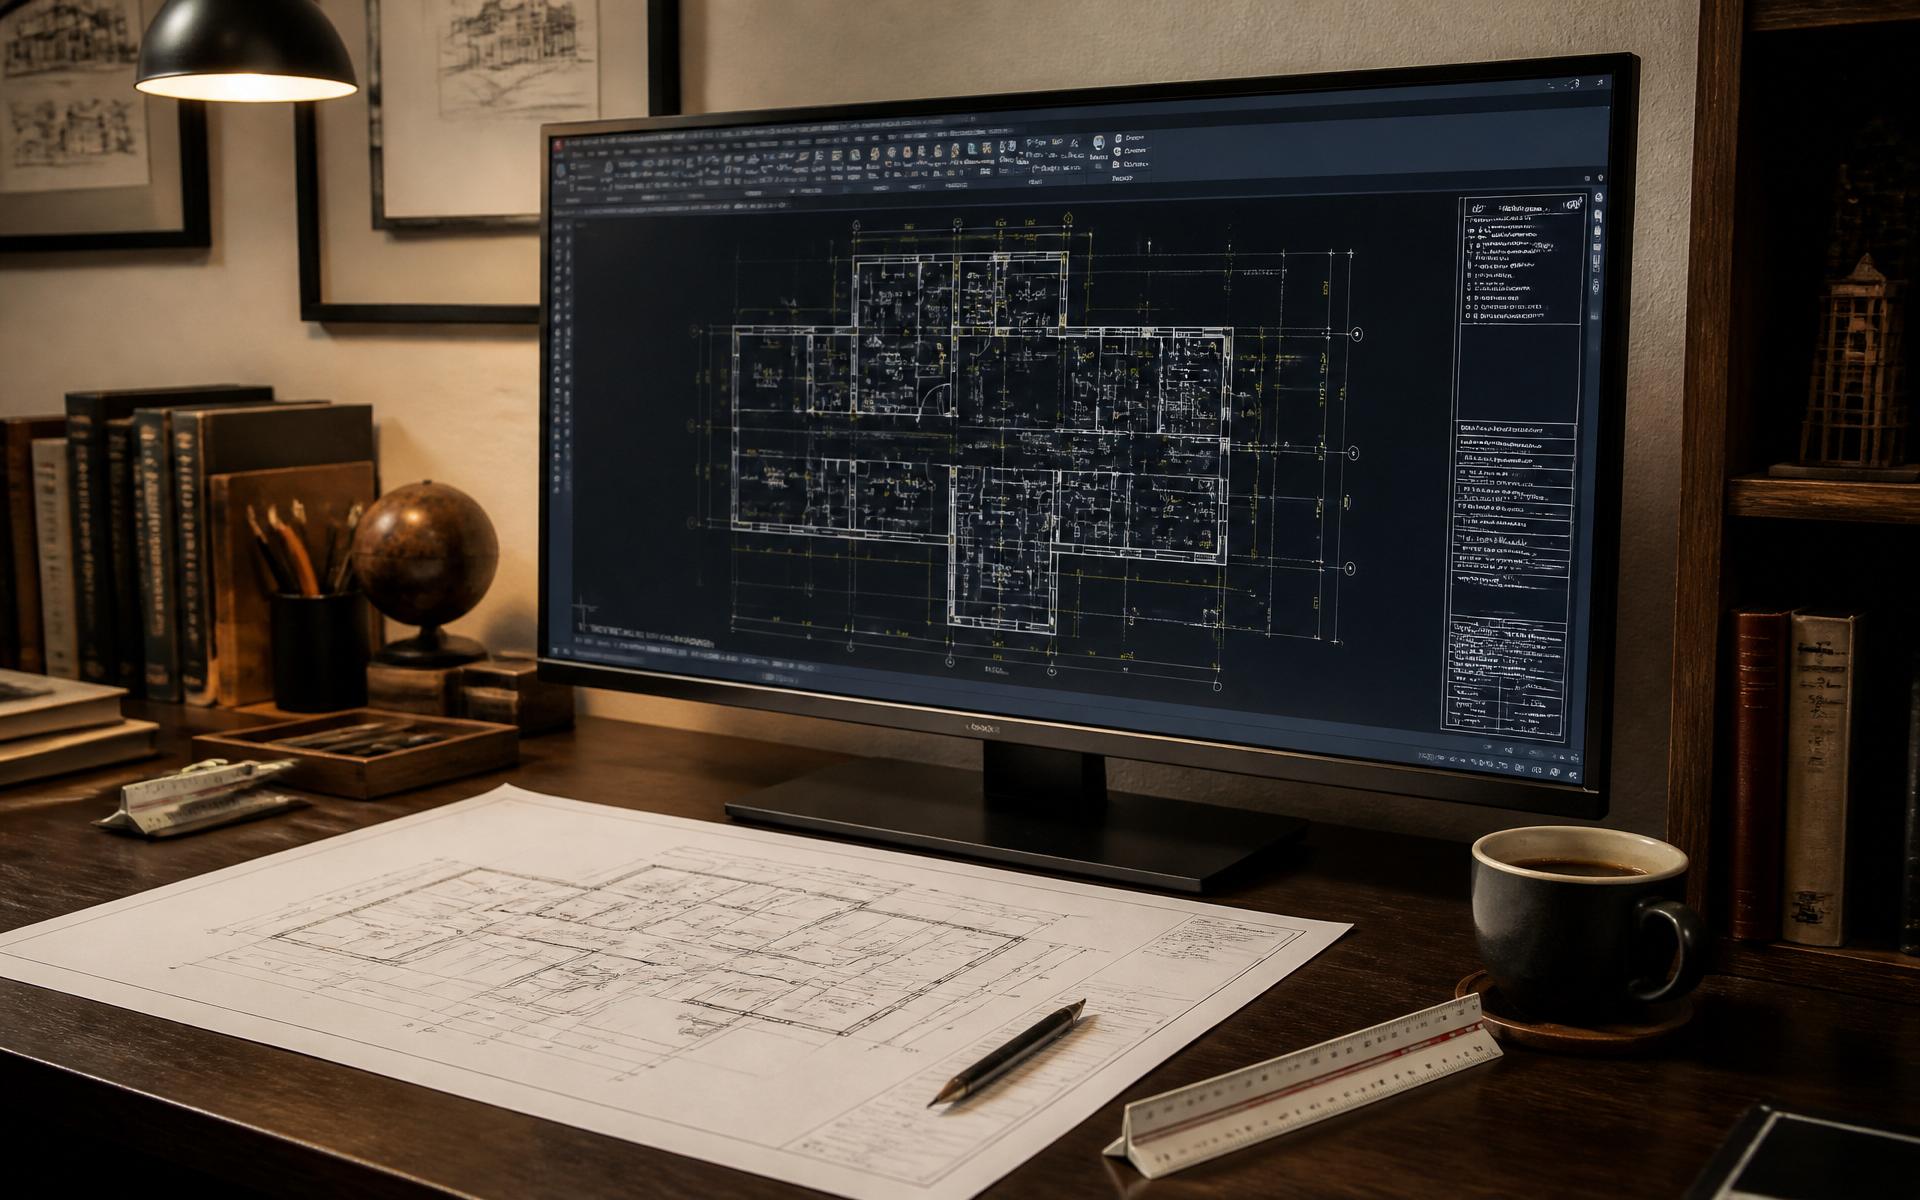
Full-service drafting and design.
A focused service catalog covering the full lifecycle of technical documentation — from concept sketch through permit-ready plan set.
AutoCAD Drafting
Industry-standard CAD drawings produced from sketches, concepts, markups, or legacy plans.
As-Built Drawings
Precise documentation of existing conditions from field measurements, surveys, and site photography.
Sketch-to-CAD Conversion
Hand sketches and conceptual drawings digitized into dimensionally accurate, professional CAD plans.
2D Plans
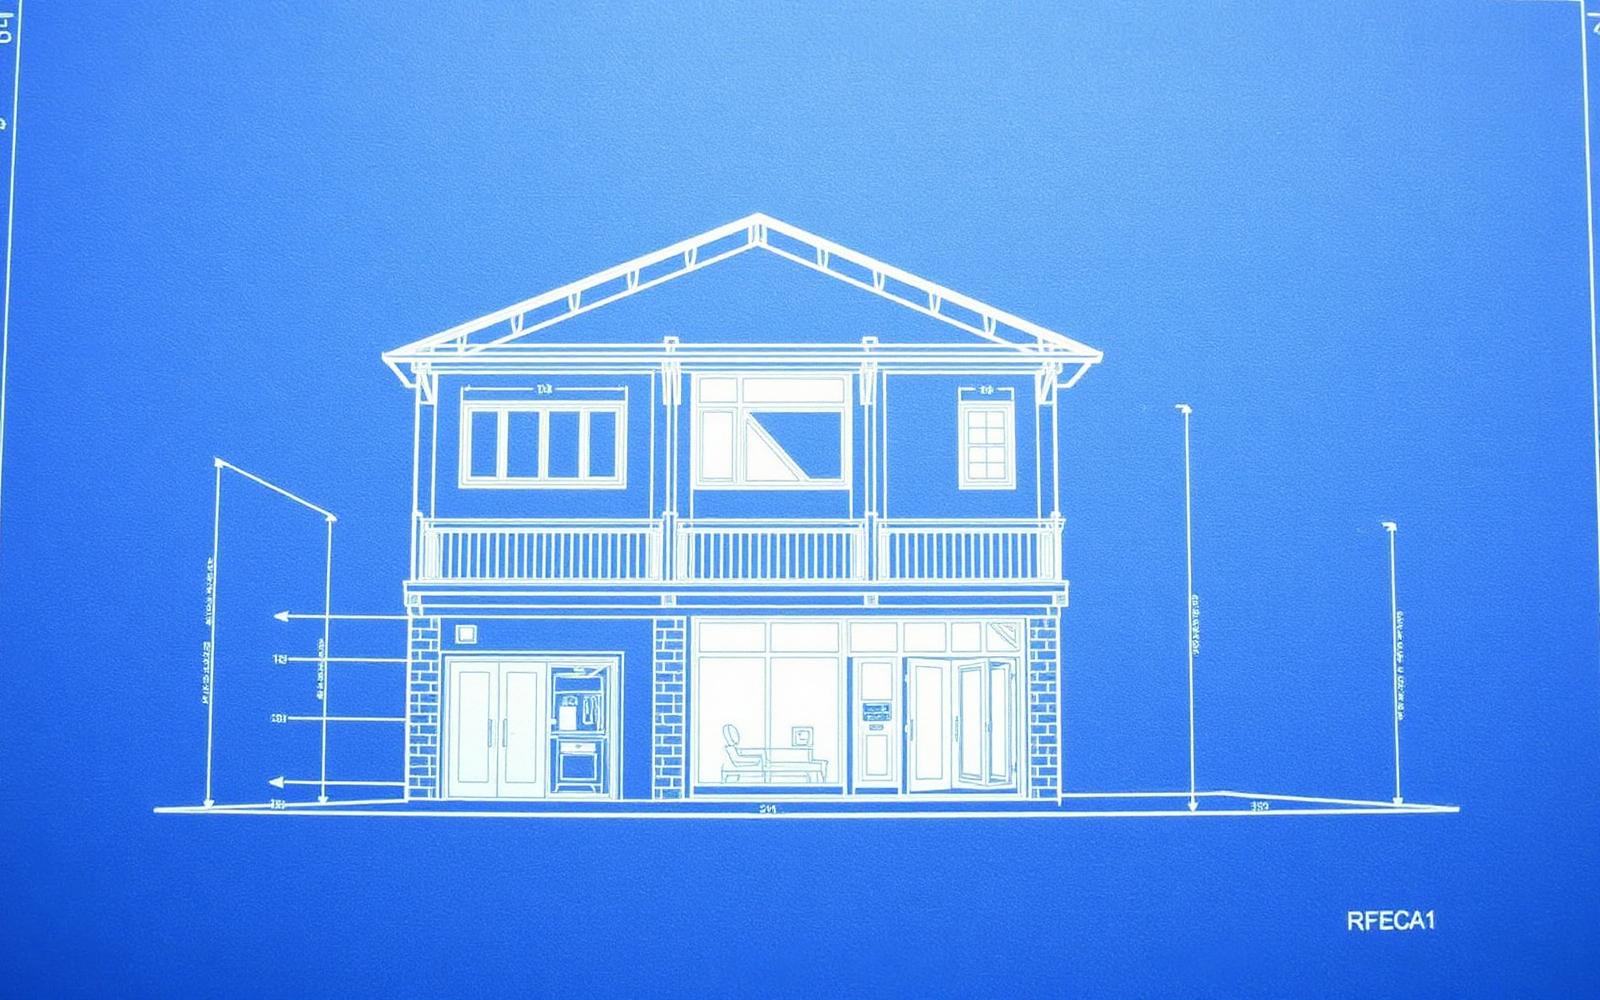
Detailed floor plans, site plans, elevations, and sections — formatted for permitting and construction.
3D Modeling & Rendering
Comprehensive 3D models and photorealistic visualizations for presentation and approvals.
Permit-Ready Documentation
Complete construction document sets, formatted to industry and review-body standards.
Recent work.
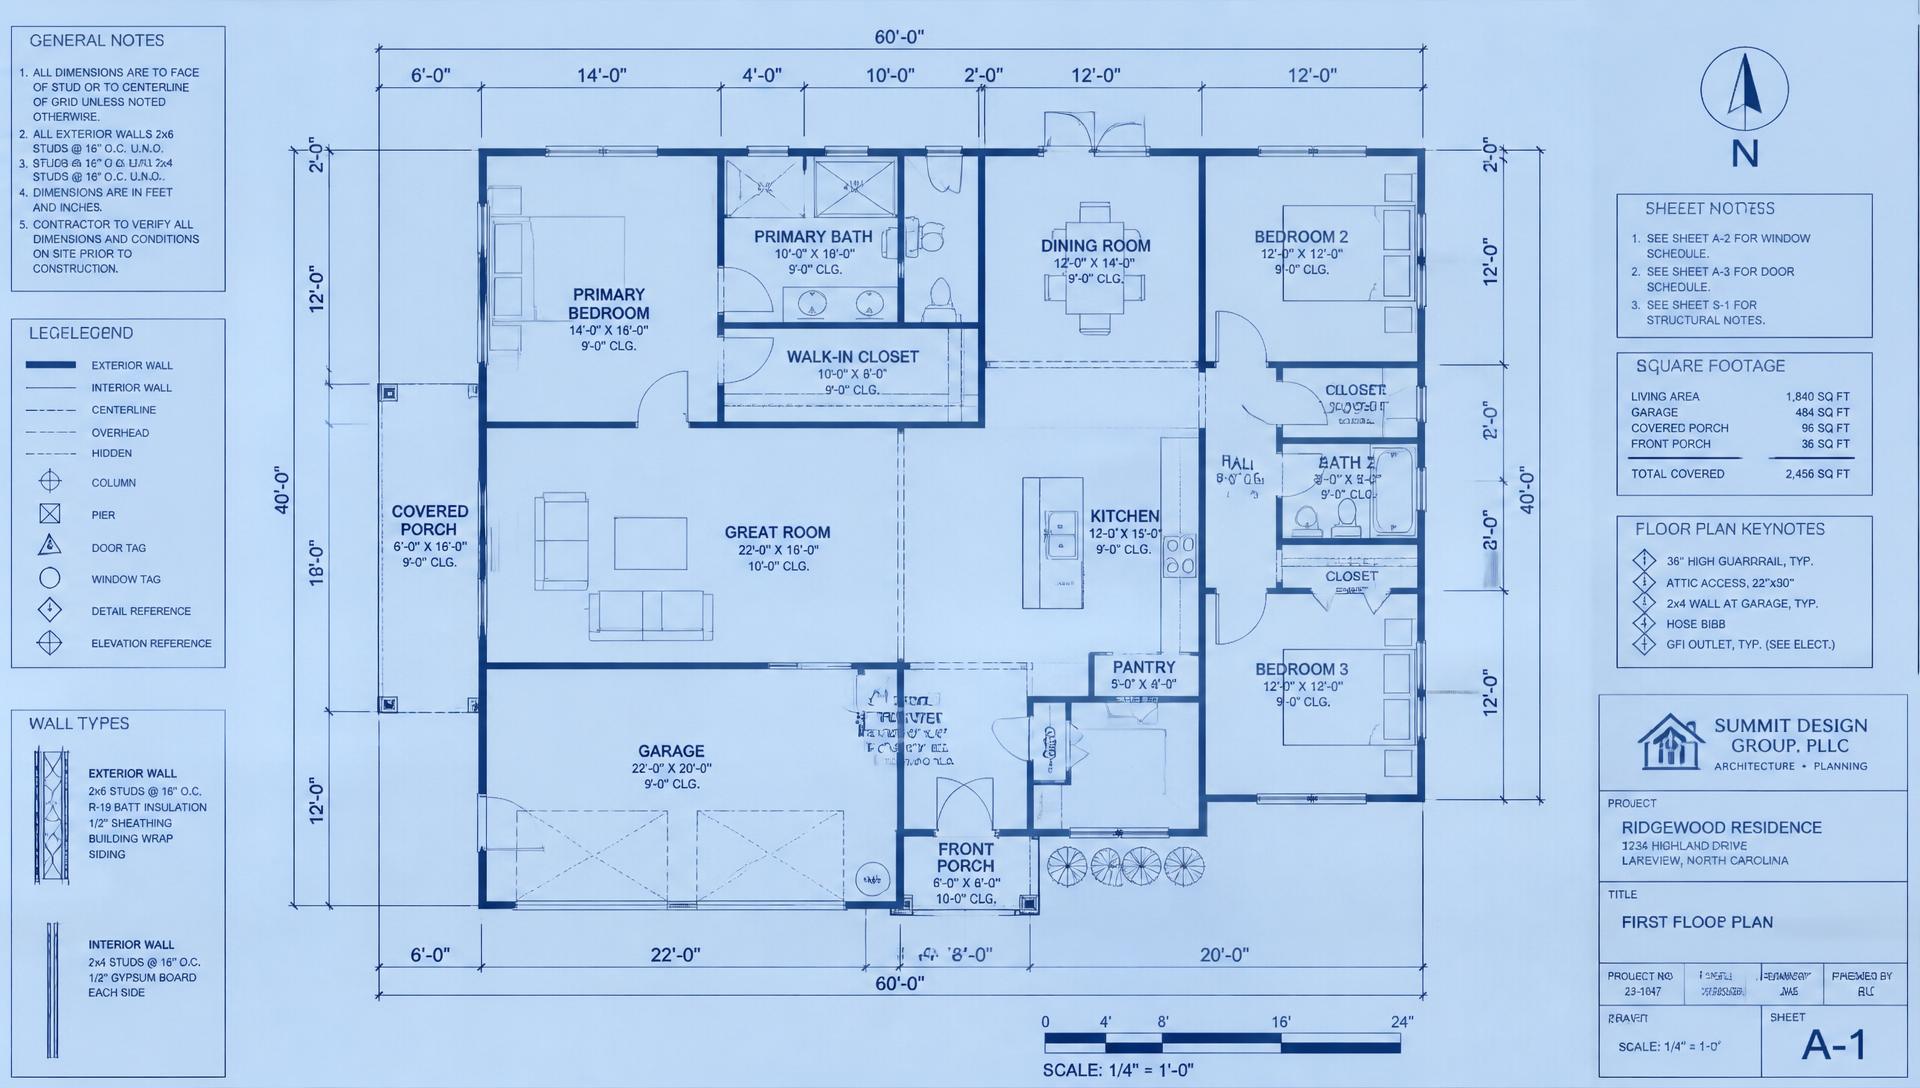
24-Unit Residential Plan Set
Floor plans and elevations for a multi-family residential development — drafted from pencil concept sketches.
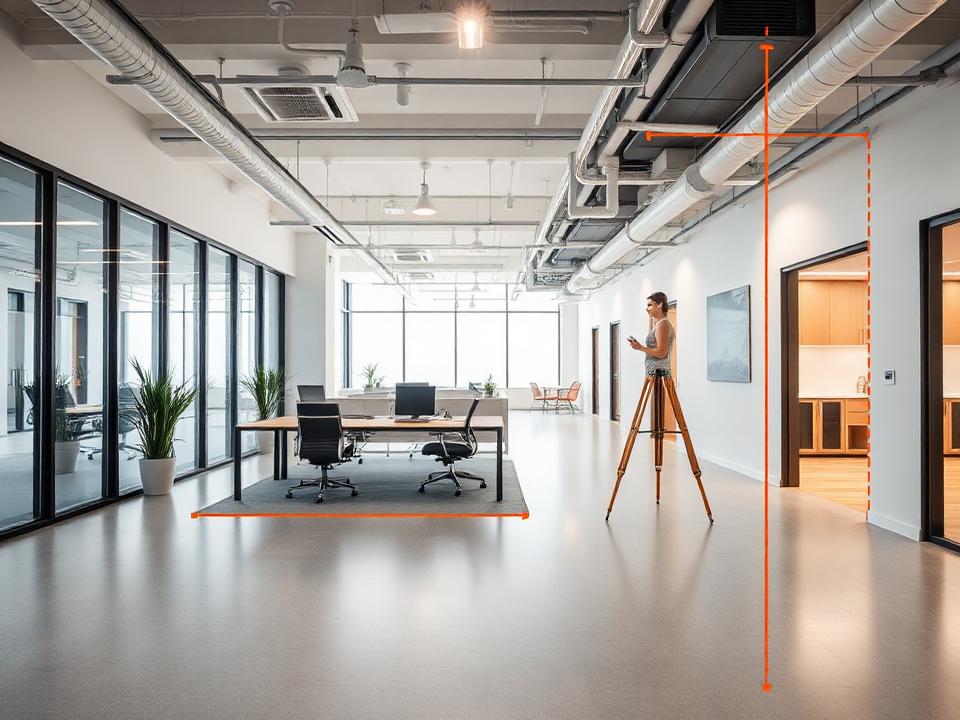
15,000 SF Commercial As-Built
Existing-conditions documentation including floor plan, RCP, and MEP coordination — from field measurements.
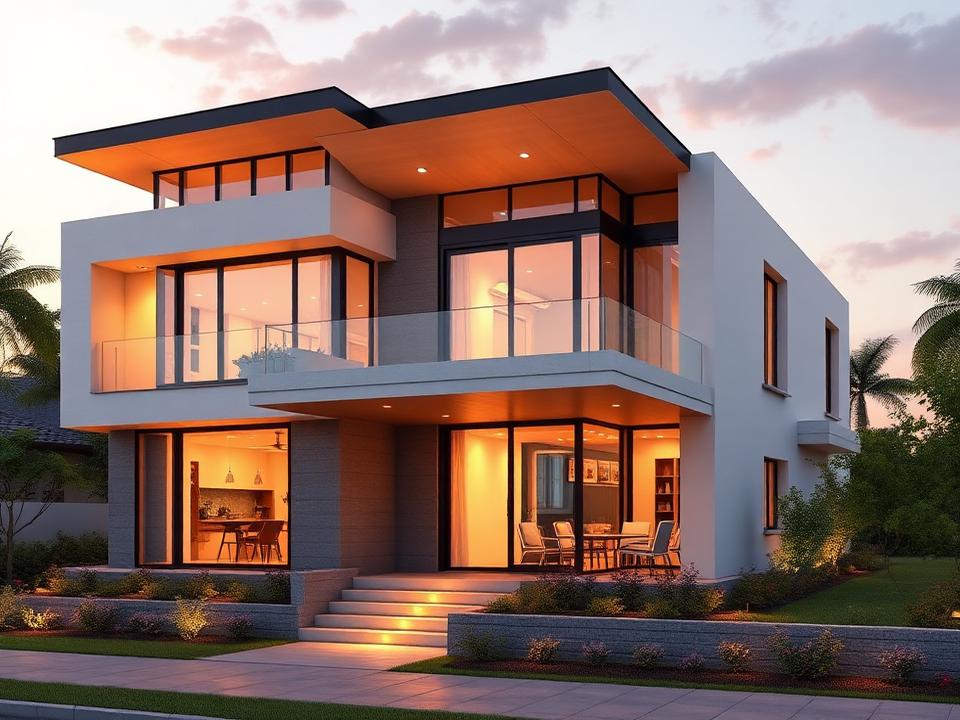
Custom Home Exterior Rendering
Photorealistic visualization for a luxury custom home — used for investor presentations and buyer marketing.
Built for the teams that build.
We work directly with general contractors, subcontractors, architects, engineers, developers, interior designers, and property owners. Whatever the source material — sketches, PDFs, markups, photos, or field notes — we produce drawings you can build from.
- General Contractors
- Subcontractors
- Architects
- Engineers
- Developers
- Interior Designers
- Homeowners
- Property Managers
Three steps, on deadline.
Share your sketch or requirements
Hand sketches, PDFs, redlines, photos, field notes — any input format.
We draft and review
Standards-compliant CAD production with internal QA on every deliverable.
Receive permit-ready plans
Production-ready DWG, DXF, PDF, and rendered files in 2–5 business days.
Drawings, elevations, and renderings.
Ready for permit-ready drawings?
Share your sketches, PDFs, or field measurements. We'll scope the project, quote it transparently, and deliver in days.